Property photo 1
Property photo 2
Property photo 3
Property photo 4
Property photo 5
4 Beds
3 Baths
2,170 sqft

$500,000

132 SPANISH BAY DR, SANFORD FL, 32771

Price per sqft$230.41
Built in2000
Property size2,170 sqft
Property typeResidential
Courtesy of BEYCOME OF FLORIDA LLC, Steven Koleno  Listing Contact: 844-239-2663

Overview

Active

Listed Oct 28, 2026

Updated 10 min ago

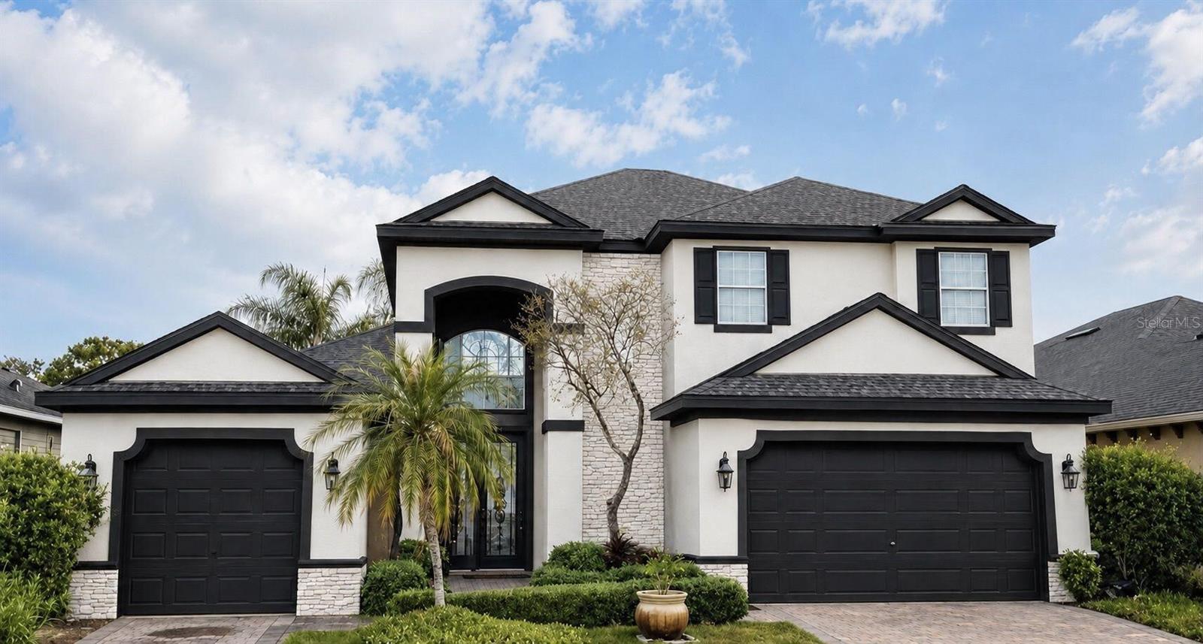
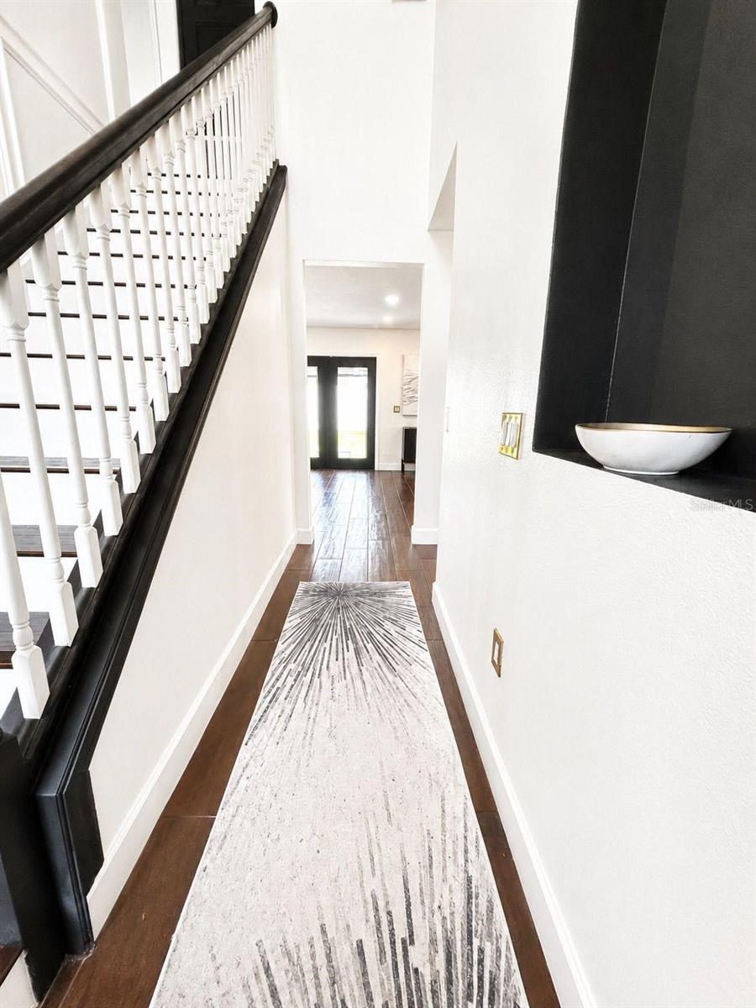
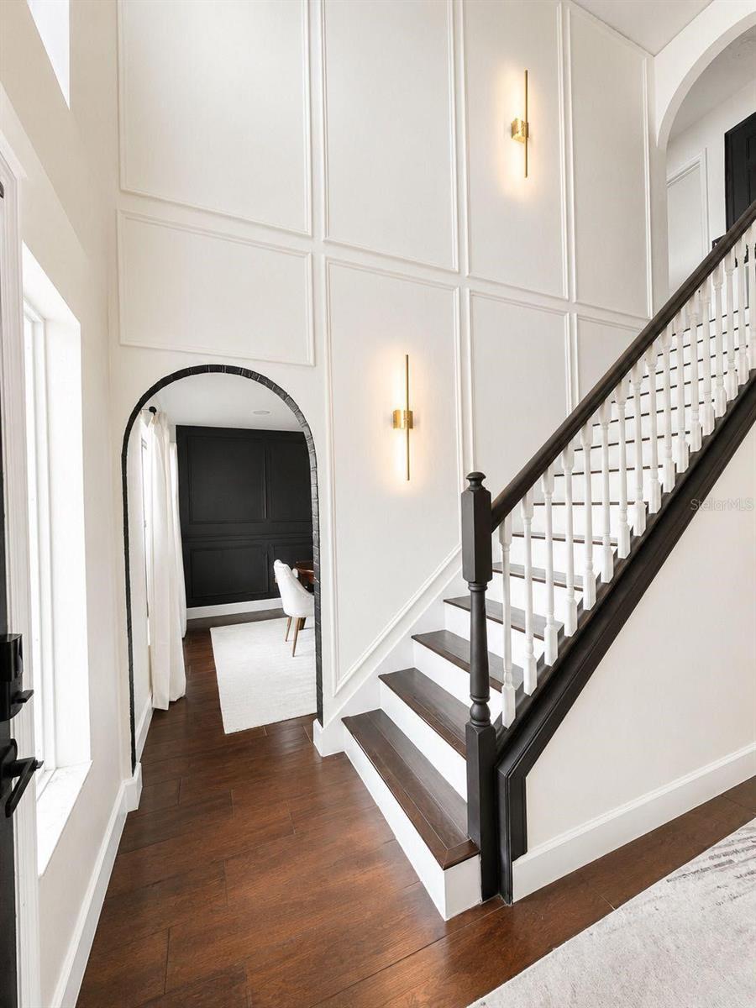
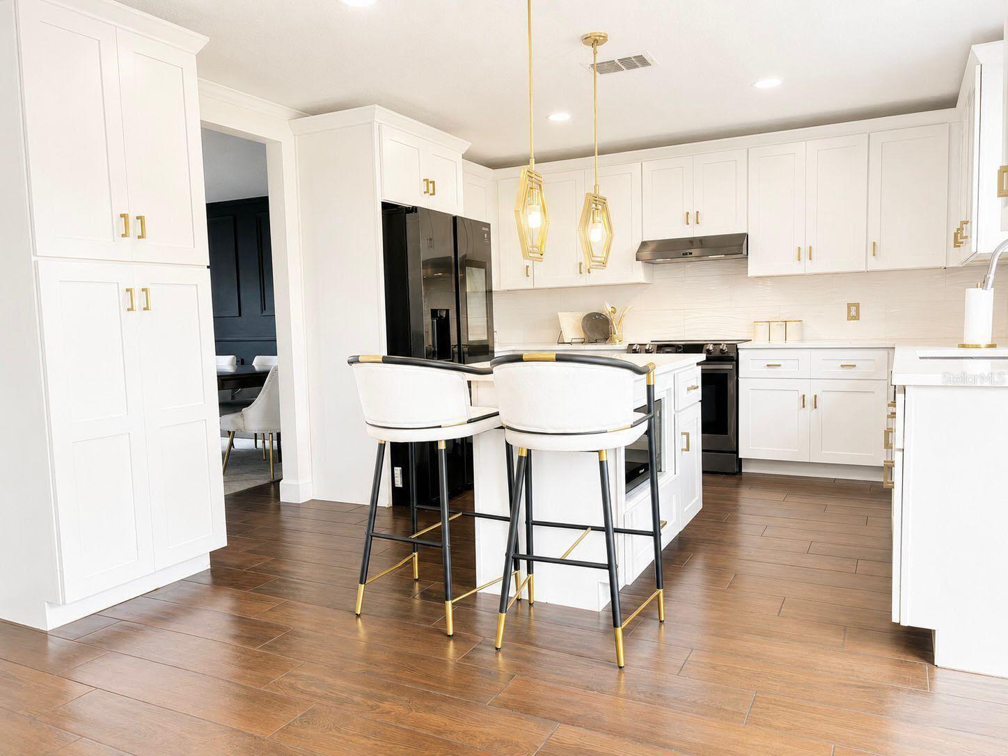
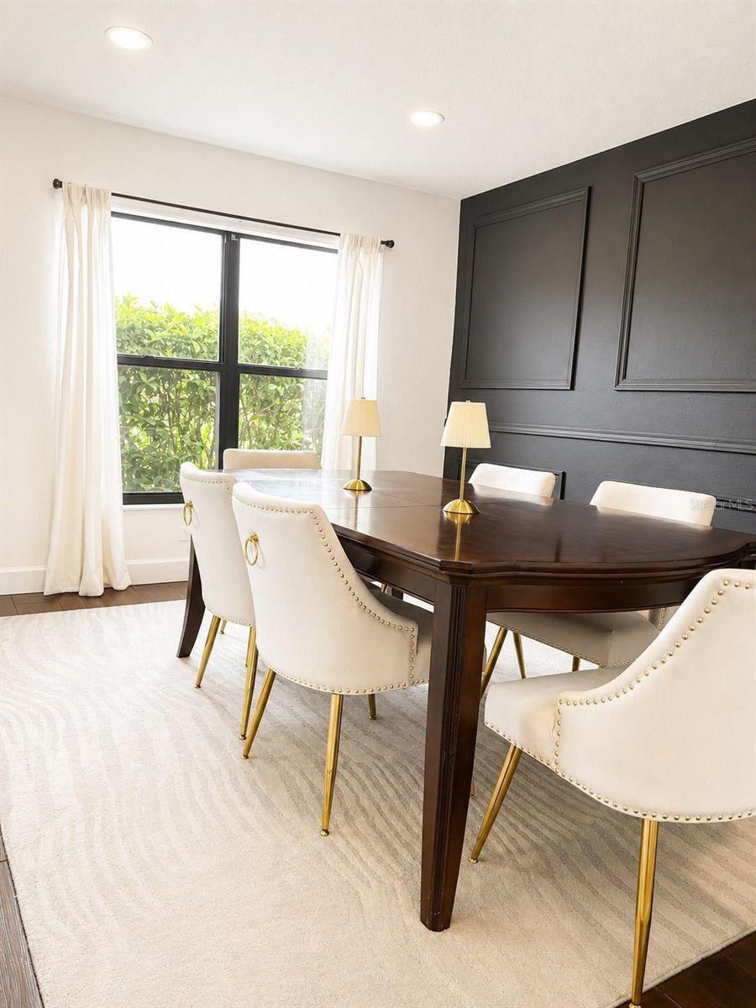
FULLY RENOVATED | FLEX SPACE | FENCED BACKYARD | FIRE PIT | MOVE-IN READY Welcome to 132 Spanish Bay Drive, a beautifully renovated two-story home in Sanford’s Monterey Oaks community. This inviting residence includes 4 bedrooms, 2.5 bathrooms, approximately 2,170 square feet of living space, and an attached two-car garage, combining contemporary finishes with a versatile layout for comfortable living and entertaining. Abundant natural light fills the generous living spaces, highlighting the home’s refreshed interiors and welcoming atmosphere. The kitchen features ample cabinet storage and workspace and connects seamlessly with the living room, keeping everyone connected during meal preparation, casual gatherings, and everyday activities. Two distinct dining areas provide exceptional flexibility. Enjoy dedicated spaces for formal and casual dining, or use one as a flex space for a home office, reading nook, or additional lounge area. All four bedrooms are upstairs, providing separation from the main living areas. The spacious primary suite includes 2 walk-in closets and a private bathroom with a separate shower and soaking tub. Three additional bedrooms provide room for guests or changing needs. Outside, the fenced backyard extends your living space with room to relax, play, and entertain. Gather around the fire pit for an evening under the stars or create your own outdoor retreat. Located near shopping, dining, parks, and recreational amenities, this move-in-ready Monterey Oaks home brings together modern updates, generous living space, and inviting outdoor features in Seminole County. PHOTOGRAPHY DISCLOSURE: Only the bedroom photographs have been virtually staged with digitally added furniture and décor to illustrate potential use of the spaces. Virtual furnishings are for illustrative purposes and are not included in the sale.

$3,327/mo

Est. mortgage payment based on a $500,000 home price.

All estimates are provided by Luxury Presence for informational purposes only. Actual amounts may vary.

Additional information

MLS® ID
O6453348

Interior Features

Bedrooms
4
Bathrooms
3
Cooling
Yes
Heating
Yes
Basement
No

Exterior Features

Lot Size
0.12 Acres

Other Property Details

Taxes
$5,606
Tax Frequency
Annually
Association Fee Frequency
Monthly
Municipality
19
New Construction
Yes
55+/Senior Community
No

Listings courtesy of Stellar MLS as distributed by MLS GRID

All information deemed reliable but not guaranteed and should be independently verified. All properties are subject to prior sale, change or withdrawal. Neither listing broker(s) nor Troyer & Co Real Estate Advisory shall be responsible for any typographical errors, misinformation, misprints and shall be held totally harmless. Properties displayed may be listed or sold by various participants in the MLS. 

Based on information submitted to the MLS GRID as of 7:12 PM UTC on 11/5/2026. All data is obtained from various sources and may not have been verified by broker or MLS GRID. Supplied Open House Information is subject to change without notice. All information should be independently reviewed and verified for accuracy. Properties may or may not be listed by the office/agent presenting the information.

©2026 Stellar MLS . All rights reserved.

DMCA Notice

Powered by Luxury Presence