Property photo 1
Property photo 2
Property photo 3
Property photo 4
Property photo 5
4 Beds
2 Baths
2,321 sqft

$424,900

804 SANDY TRAIL PL, BRANDON FL, 33511

Price per sqft$183.07
Built in1996
Property size2,321 sqft
Property typeResidential
Courtesy of AXEN REALTY, LLC, Yoaris Ledesma  Listing Contact: 818-932-8800

Overview

Active

Listed Aug 4, 2026

Updated 8h ago

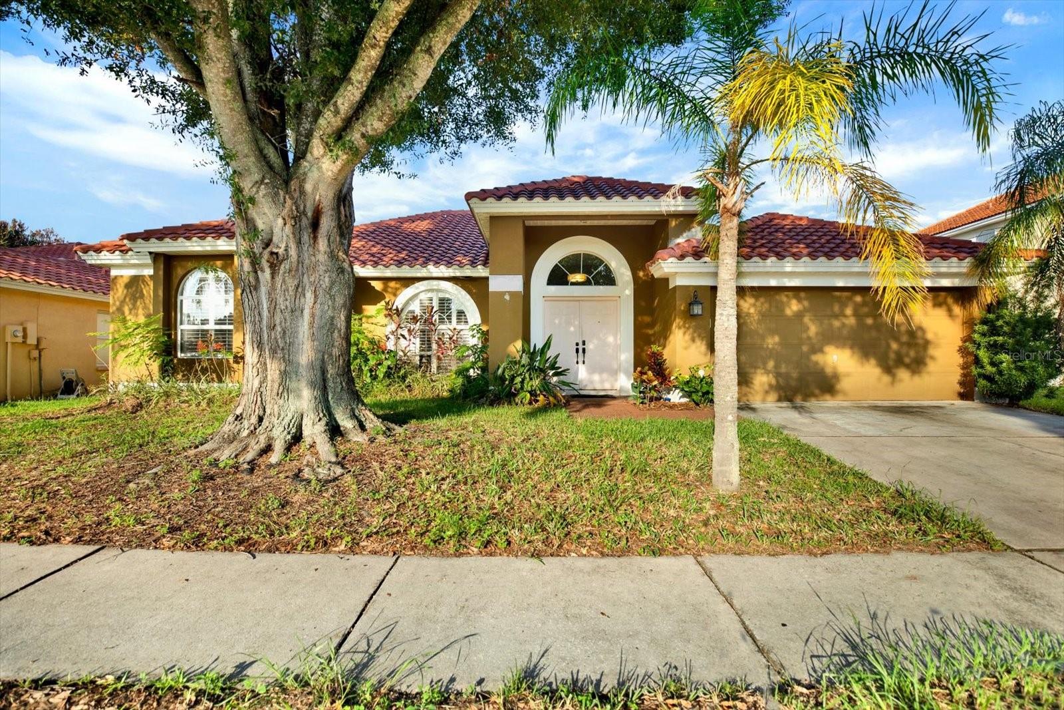
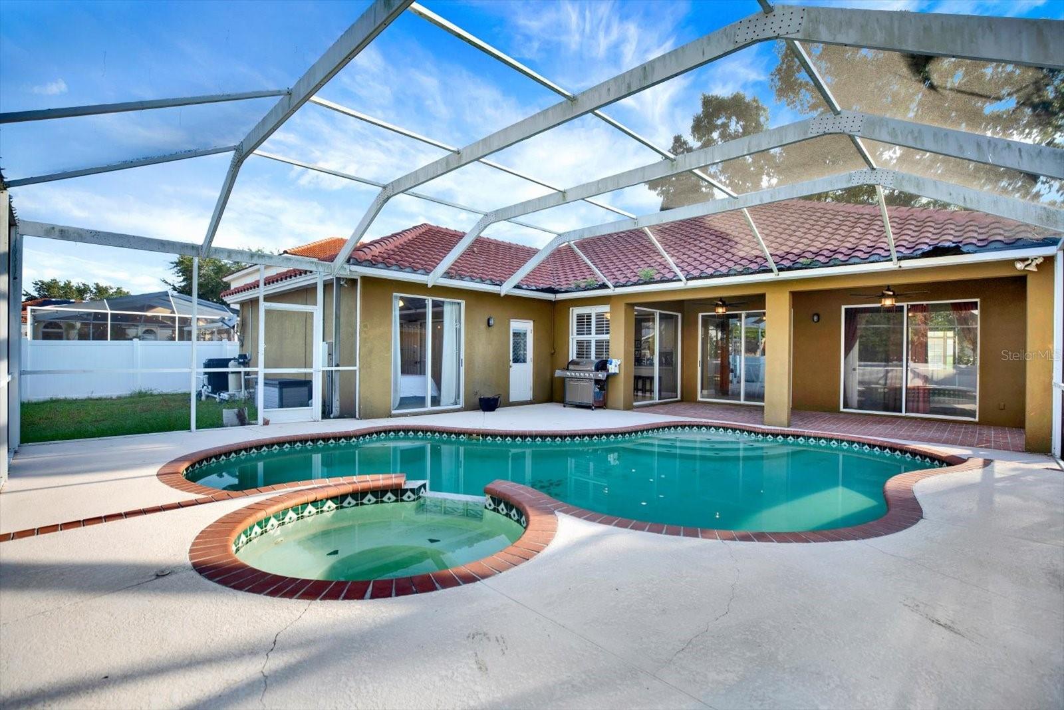
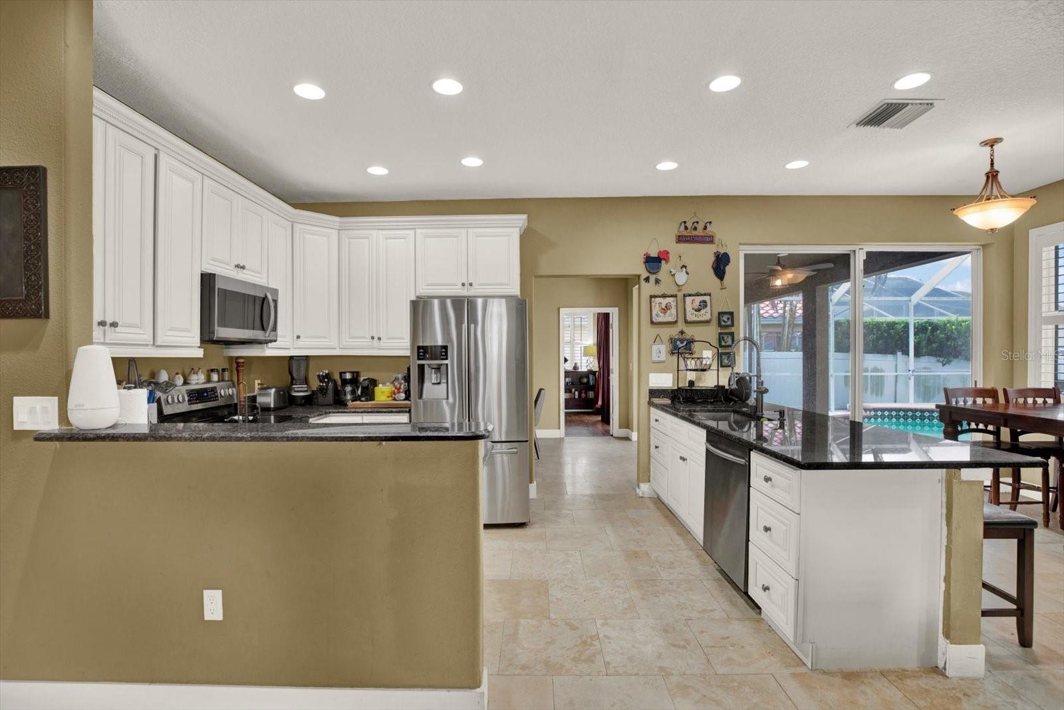
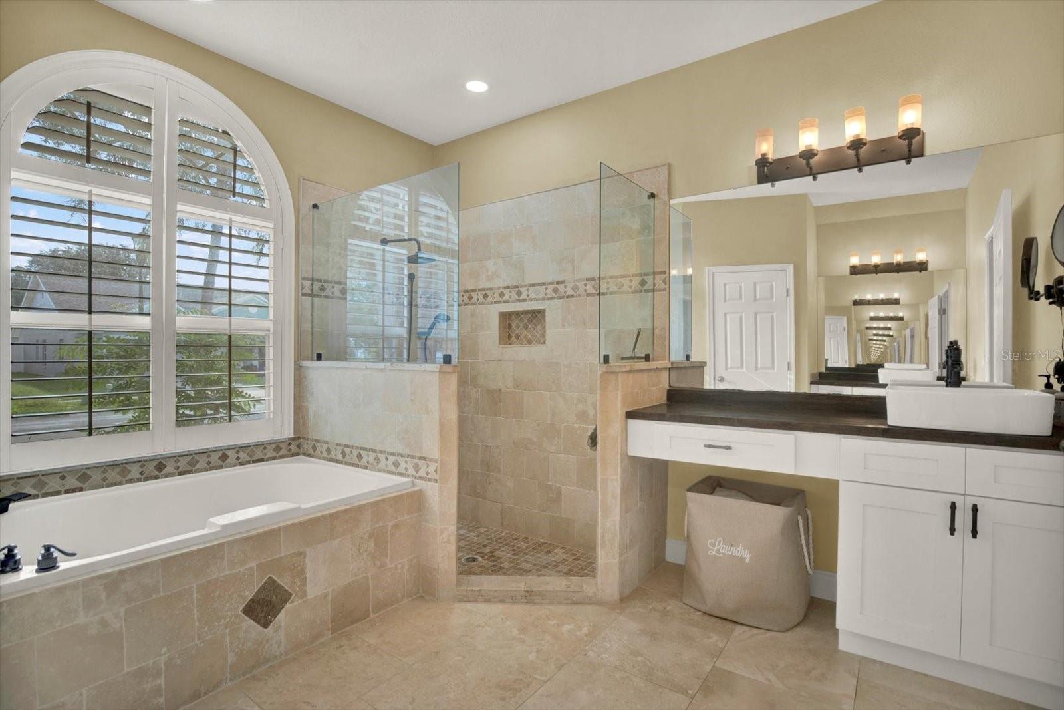
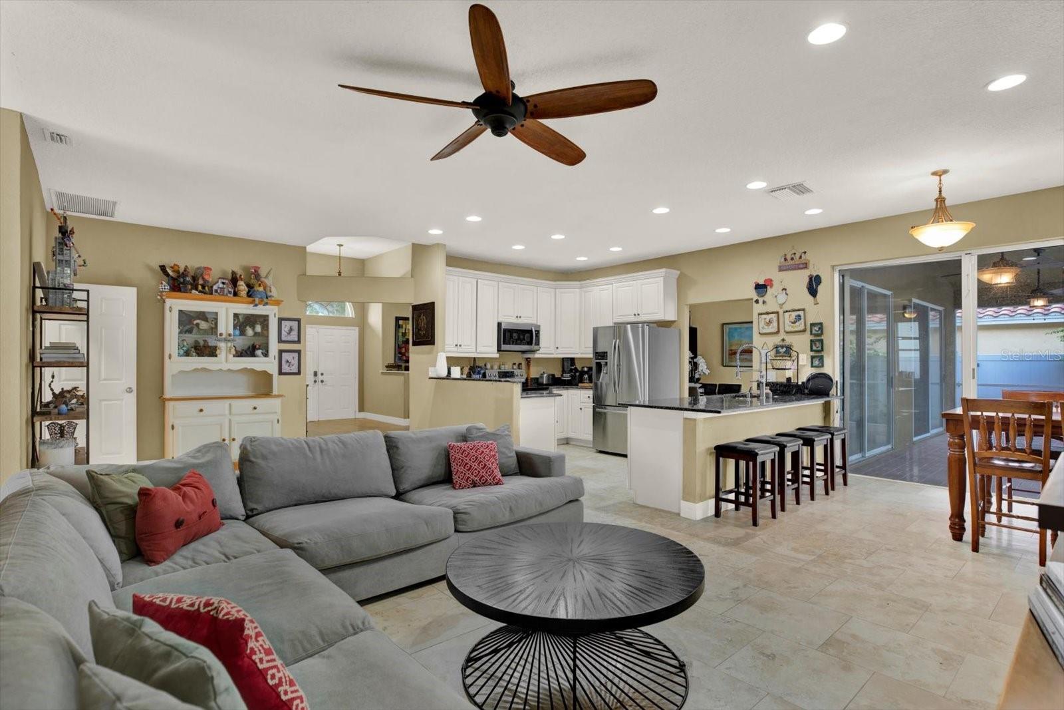
NEW PRICE! Now offered at $424,900, this 4-bedroom, 2-bath pool home with a bonus flex room in Brentwood Hills gives you the space, flexibility, and Florida lifestyle you've been looking for, at a value that's hard to beat in Brandon. With approximately 2,321 square feet, this home has room for everyone and everything. The flex room can be a home office, gym, playroom, media room, or guest space, so you can set it up to fit the way you live. The Mediterranean-style exterior and tile roof make a great first impression, and inside, the open gathering spaces work just as well for busy weekdays as they do for hosting. Several sliding glass doors bring in natural light and open onto the screened-in pool and lanai. It's a private outdoor retreat for weekend cookouts, pool days, birthday parties, or quiet evenings, and you can enjoy it all year long. Brentwood Hills residents enjoy a community pool, playground, park, dog park, and tennis courts. Publix, Target, Costco, Walmart, Sprouts, Brandon Exchange, and the restaurants along Causeway and Brandon Blvd are just minutes away. HCA Florida Brandon Hospital is close by. Commuting is easy with quick access to I-75, the Selmon Expressway, US-301, and SR-60, connecting you to Downtown Tampa, MacDill AFB, Riverview, Valrico, and the rest of Tampa Bay. Busch Gardens, Topgolf, Bass Pro Shops, the State Fairgrounds, and Tampa's sports venues are all within reach. At this new price, a pool home with this much space in this location won't last. Take the 3D Home Tour, then schedule your private showing today!

$2,827/mo

Est. mortgage payment based on a $424,900 home price.

All estimates are provided by Luxury Presence for informational purposes only. Actual amounts may vary.

Additional information

MLS® ID
TB8534807

Interior Features

Bedrooms
4
Bathrooms
2
Cooling
Yes
Heating
Yes
Basement
No

Exterior Features

Lot Size
0.18 Acres

Other Property Details

Taxes
$4,632
Tax Frequency
Annually
Association Fee Frequency
Monthly
Garage
Yes
Municipality
29
Pets Allowed
Yes
Pool
Yes
55+/Senior Community
No

Listings courtesy of Stellar MLS as distributed by MLS GRID

All information deemed reliable but not guaranteed and should be independently verified. All properties are subject to prior sale, change or withdrawal. Neither listing broker(s) nor Troyer & Co Real Estate Advisory shall be responsible for any typographical errors, misinformation, misprints and shall be held totally harmless. Properties displayed may be listed or sold by various participants in the MLS. 

Based on information submitted to the MLS GRID as of 12:48 PM UTC on 11/5/2026. All data is obtained from various sources and may not have been verified by broker or MLS GRID. Supplied Open House Information is subject to change without notice. All information should be independently reviewed and verified for accuracy. Properties may or may not be listed by the office/agent presenting the information.

©2026 Stellar MLS . All rights reserved.

DMCA Notice

Powered by Luxury Presence